Creating A Family-Friendly Kitchen: Renovation Features Worth Considering
Brian Long Cabinets • September 17, 2026
The best family kitchens make everyday life easier. When planning kitchen renovations Cairns families can benefit from thinking beyond colours and finishes to how the kitchen handles busy mornings, homework, shared meals, storage and multiple people using the space at once.
A family-friendly renovation should balance safety, practical storage, durable materials and a layout that works as your household changes. Getting those decisions right during the design stage is much easier than trying to solve usability problems after the cabinetry has been installed.
Why Family Life Should Shape Your Kitchen Renovation
A kitchen can look impressive and still be frustrating to live with. For a growing family, good design starts with understanding how the room is actually used from breakfast through to bedtime.
Think about where school bags land, where lunchboxes are packed, how many people prepare food at the same time and whether children tend to sit at the kitchen bench while adults cook. These routines can influence everything from cabinetry placement to the size and position of an island.
Searching for kitchen renovations near me is often the first step, but it helps to know what a family-friendly layout actually needs before requesting a quote.
A custom approach also allows you to consider how the kitchen might need to change as children get older. Storage that works for a toddler's cups and plates today might eventually need to accommodate larger lunch containers, appliances and the demands of teenagers helping themselves to food.
For example, imagine a family with three school-aged children renovating a cramped kitchen. Rather than concentrating all storage around the cooking zone, they could create a separate area for lunchboxes, drink bottles and everyday snacks. The children can then access what they need without repeatedly crossing the main food preparation area.
Safety Features Every Family Kitchen Needs
Safety should influence the kitchen layout from the beginning, particularly in homes with younger children.
Start by considering traffic flow around the cooktop, oven and main preparation area. If the route from the backyard to the living room takes children directly through the cooking zone, changing the layout may reduce unnecessary movement around hot surfaces and busy work areas.
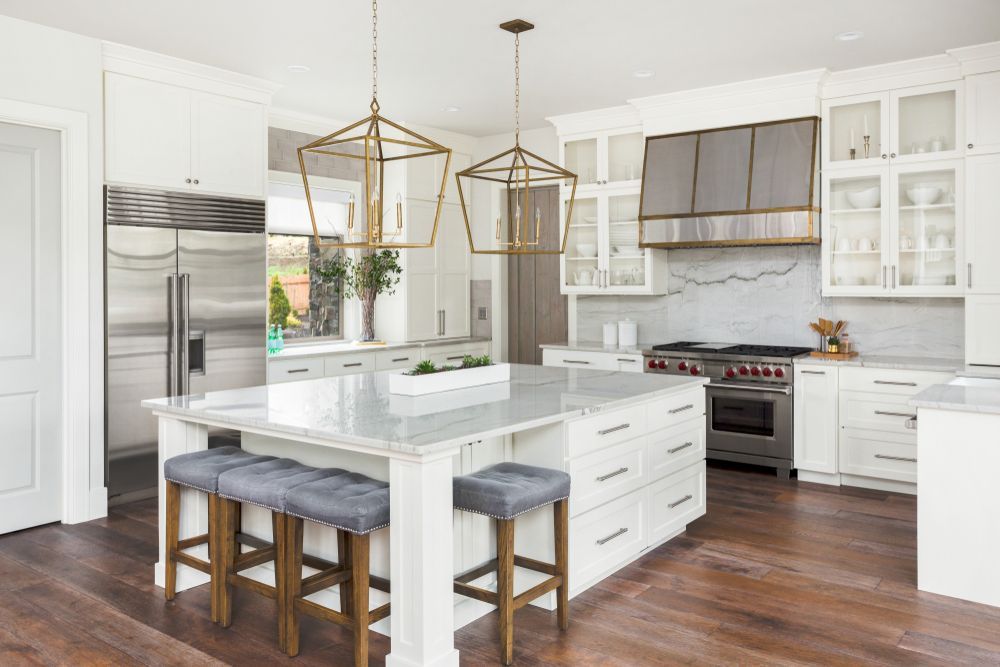
An island or peninsula can help define the cooking zone while providing another place for family members to sit. Positioning seating away from the cooktop side can also separate conversation and homework from food preparation.
Other details worth considering include:
- Soft-close drawers and cabinet doors
- Secure storage for cleaning products
- Sensible placement of sharp utensils
- Rounded or carefully positioned benchtop corners
- Slip-resistant and easy-to-clean flooring
- Adequate task lighting over preparation areas
- Accessible storage for items children are allowed to use
A custom kitchen renovation lets you build safety and storage into the design from the start rather than trying to retrofit practical solutions later.
Smart Storage and Organisation for Busy Households
Storage is one of the areas where custom cabinetry can make the biggest difference to family life. The goal isn't simply to create more cupboards. It's to make the available space easier to use.
Deep drawers can provide practical storage for pots, pans and larger kitchen equipment, while dedicated internal organisers can stop smaller items disappearing into the back of cabinets. A well-designed pantry can also make groceries easier to see and reach.
Think in terms of zones. Everyday crockery can sit near the dishwasher, food preparation equipment near the main work surface and frequently used pantry items somewhere the family can access without entering the busiest cooking area.
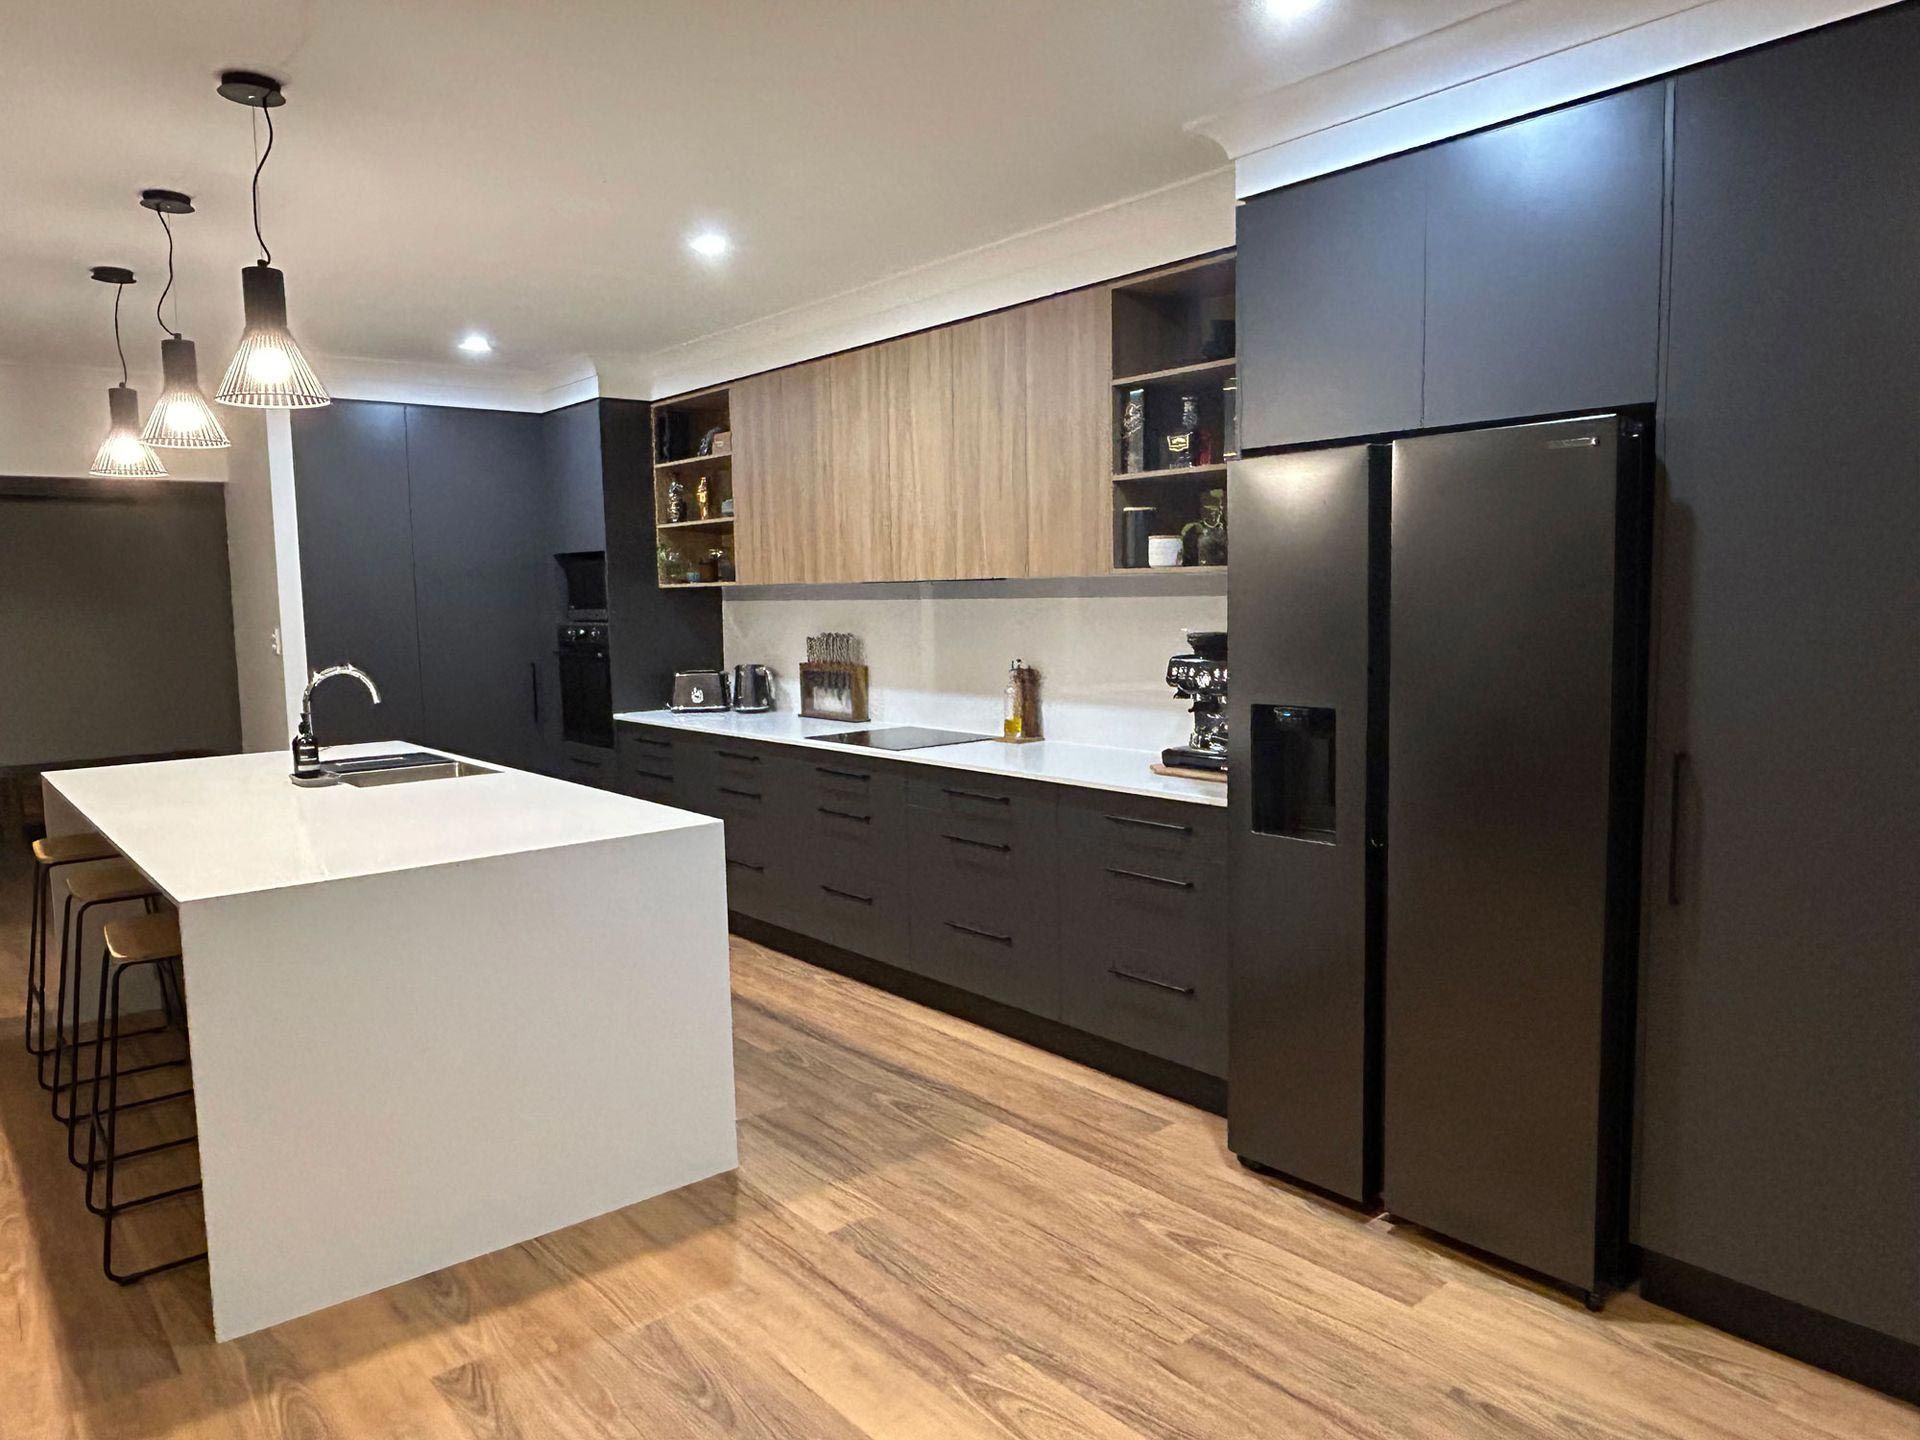
Full-height cabinetry can make use of vertical space, which can be valuable when renovating a smaller Cairns kitchen. Less frequently used appliances, serving dishes and entertaining items can occupy higher storage areas while everyday essentials remain within easy reach.
Also consider what currently ends up on your benchtop. If appliances, mail, drink bottles and school items constantly create clutter, the renovation is an opportunity to give those items a deliberate home.
Designing a Layout That Works for Cooking, Homework and Hanging Out
Modern family kitchens often serve several purposes at once. Someone might be preparing dinner while another person unloads the dishwasher and a child works on homework at the island.
The layout needs to accommodate those activities without creating unnecessary congestion.
An island can be useful when there is enough space around it for comfortable movement. It can provide additional preparation space, storage and seating, but bigger isn't automatically better. An oversized island that restricts circulation can make the kitchen less practical.
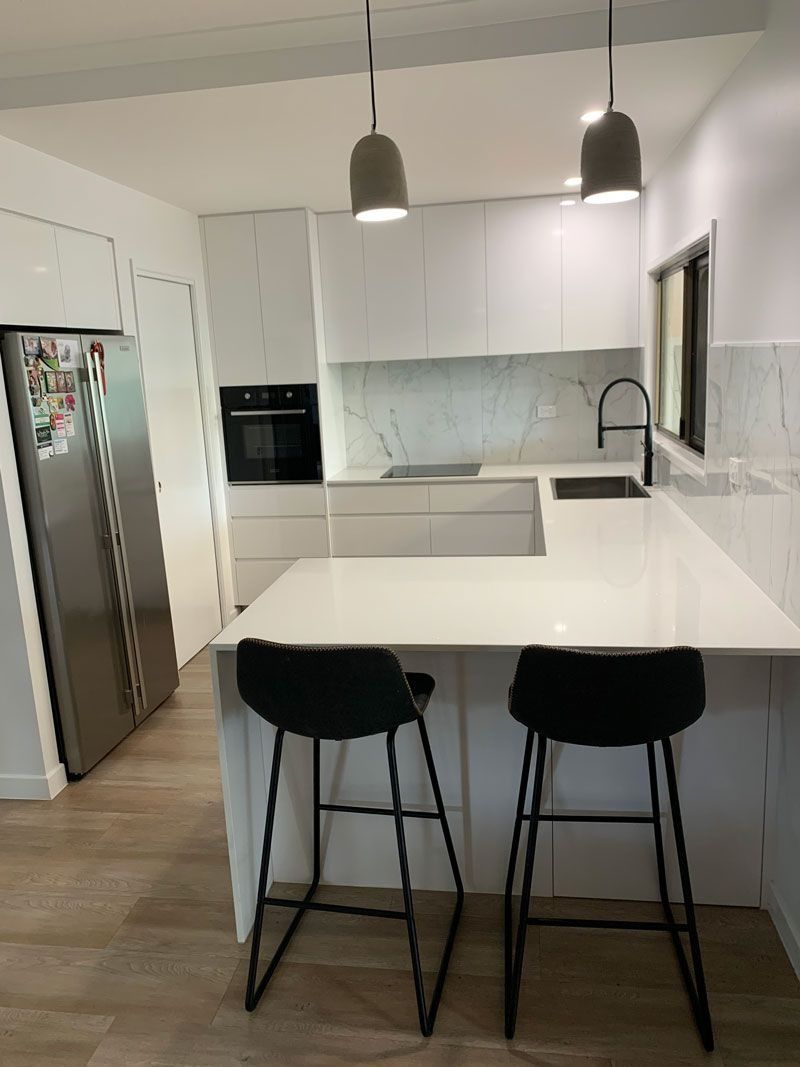
For smaller spaces, a peninsula may provide similar benefits without requiring circulation on all four sides.
Think carefully about where appliances sit in relation to one another. The fridge should be easy for family members to reach without constantly interrupting the primary preparation area. The dishwasher should work logically with the sink and crockery storage, while ovens and other hot appliances need sensible positioning within the overall traffic flow.
If you're weighing up where to start, the kitchen renovations Cairns service can help you explore how layout, cabinetry and storage can work together for your household.
Durable Materials That Stand Up to Daily Family Use
A family kitchen works hard. Cabinet doors get opened repeatedly, drawers carry heavy cookware, benches deal with food preparation and spills happen.
For that reason, material decisions should balance appearance with durability, maintenance and suitability for the way your household uses the kitchen.
Cabinet surfaces that are straightforward to wipe down can make everyday cleaning easier. Benchtops should suit your expectations around heat, staining, scratching and maintenance rather than being selected solely because a particular finish is fashionable.
Hardware deserves attention too. Hinges, drawer runners and handles are small components that experience frequent use, so their quality affects how the cabinetry feels and functions over time.
Cairns conditions can also influence material choices. Heat and humidity are part of the local environment, making appropriate materials, finishes and construction particularly important when planning cabinetry for a long-term renovation.
Colour can be practical as well as decorative. Very dark or highly reflective surfaces may show fingerprints more readily, while some textured or mid-tone finishes can be more forgiving in a busy household.
There isn't one material combination that suits every family. According to industry best practice, the better approach is to select surfaces and hardware according to the level of use, maintenance expectations and overall kitchen design.
Working With a Local Team to Bring It All Together
Family-friendly kitchen design involves a series of connected decisions. Storage affects the layout, the layout influences traffic flow, appliance positions affect cabinetry, and material choices influence both appearance and everyday maintenance.
Working with a local cabinetmaking team gives you an opportunity to design these elements together rather than treating each decision separately.
When planning Cairns Kitchen Renovations, explain how your household currently uses the kitchen and what isn't working. Details such as insufficient pantry storage, congested mornings, nowhere for children to sit or appliances taking over the benchtop can provide useful direction during the design process.
A local team can also measure the available space and develop cabinetry around the actual room rather than expecting your family to adapt to a generic configuration.
When comparing options, don't focus only on how the finished kitchen will photograph. Ask yourself whether you can imagine preparing breakfast, packing lunches, unloading groceries and cooking dinner there on an ordinary weekday.
Brian Long Cabinets works with Cairns families to create kitchens around their space, storage requirements and everyday routines. If you're ready to turn your ideas into a practical plan, contact the Brian Long Cabinets team to discuss your kitchen renovation and the features that matter most to your household.
Frequently Asked Questions
What should a family-friendly kitchen include?
A family-friendly kitchen should combine practical storage, safe traffic flow, durable materials and enough usable work space for everyday activities. The specific features should reflect the ages of your children, the size of your household and how you cook, eat and spend time together.
What kitchen storage is best for families?
Deep drawers, organised pantry storage, full-height cabinetry and dedicated zones for frequently used items can work particularly well. The most effective solution is to store items close to where they're actually used rather than simply maximising the number of cupboards.
Is a kitchen island good for families?
An island can provide preparation space, cabinetry and seating for homework or casual meals. It works best when the room has enough clearance around it to maintain comfortable traffic flow, so a peninsula or another configuration may suit smaller kitchens better.
What materials should I choose for a family kitchen?
Look for cabinetry, benchtops and hardware that suit frequent use and are practical to maintain. Consider resistance to everyday wear, ease of cleaning and suitability for Cairns conditions alongside colour and appearance.
How can I make a kitchen safer for young children?
Consider traffic flow around hot cooking areas, secure storage for cleaning products and sharp objects, soft-close cabinetry and seating positioned away from the main cooking zone. Safety is easiest to incorporate when these requirements form part of the initial kitchen design.
Why choose custom cabinetry for a family kitchen renovation?
Custom cabinetry allows storage and layout to be designed around your available space and household routines. Instead of adapting your family to a predetermined cabinet configuration, you can allocate storage and work areas according to how you actually use the kitchen.